
Siding Contractor in Stilwell, KS
Siding, stucco and stone repair and replacement across Stilwell and southern Johnson County — on large acreage homes where the failures are in the transitions, not the material.
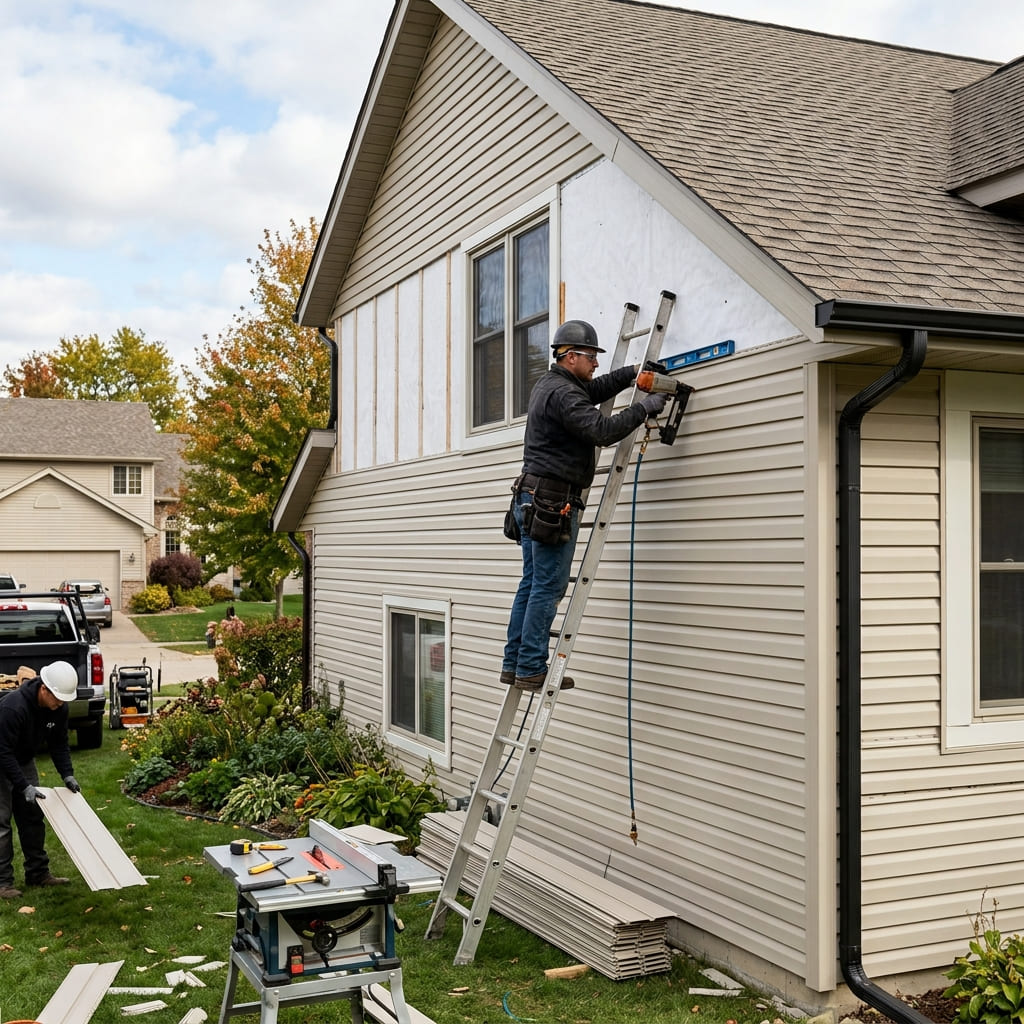
Siding Installation & Repair in Stilwell, KS
Stilwell is an unincorporated community in Aubry Township, southern Johnson County, built out largely between the 1990s and the 2010s as estate properties on lots running from one to five acres and up. There is no city hall here, no city code enforcement and no municipal building department — the county is the jurisdiction.
The houses are correspondingly different from anything else in this part of Kansas. Large, tall, architecturally complex, frequently carrying three different cladding materials on a single elevation, and often finished with a stucco-look exterior whose exact construction is the most important thing a Stilwell homeowner can establish about their own wall.
The synthetic stucco question
The synthetic stucco question applies to any house of this vintage with a rendered exterior, and it comes down to one word: drainage. EIFS — an exterior insulation and finish system — puts expanded foam insulation on the outside of the sheathing, covers it with a base coat and reinforcing mesh, and finishes it with a thin synthetic coating. It is light, it insulates well, and it can be shaped into the detailing that made it popular on houses like these.
The early generation was designed as a barrier system, which means it was intended to keep all water out at the surface. Its performance depended entirely on the finish and the sealant joints remaining perfect indefinitely. They do not. Sealant has a service life measured in years, and when water eventually found a way in around a window, a light fixture or a deck attachment, a barrier assembly offered it no path back out. It sat against the sheathing, and the wood behind it rotted while the exterior continued to look immaculate.
That last detail is what makes this worth actively investigating rather than waiting for a symptom. A barrier EIFS wall in serious trouble frequently shows nothing at all from the outside. The industry response was drainable EIFS, which incorporates a defined drainage plane behind the foam so water that gets in can get out, and a correctly installed drainable system is a perfectly sound wall. Establishing which one you have is therefore the whole question, and tapping the wall is where it starts — EIFS sounds hollow and gives slightly under a thumb, where traditional hard-coat stucco over lath sounds solid.
Where water gets in on a house like this
Water gets in at a predictable set of locations, and a competent survey goes looking for them in order. First, openings — windows and doors, where the failure is almost always sealant substituting for real through-wall flashing and a sill pan. Second, deck and porch ledgers, because a structural member bolted through a rendered wall creates penetrations that are very difficult to seal reliably and that carry load, which works the joint.
Third, roof-to-wall junctions, which houses with complex rooflines produce in quantity — particularly where a roof edge dies into a vertical wall without kick-out flashing to turn the runoff away. Fourth, ordinary penetrations: light fixtures, hose bibs, vents, electrical, low-voltage. Finally, terminations at the base, where render carried down to or below grade wicks ground moisture upward and gives insects a concealed route into the assembly.
The diagnostic that answers all of this is a moisture probe survey. Small probes are driven through the finish at those defined locations and readings logged, the holes are sealed, and what you get is a map of where the wall is actually wet rather than a theory about where it might be. On a house of this size that survey is the difference between a targeted repair and an expensive guess — and the results determine whether you are looking at local remediation at a handful of openings or a full removal and rebuild in a drained assembly.
Three materials on one elevation
Three materials on one elevation is the other defining feature of these houses, and every place two of them meet is a detail that either works or leaks. Stone wainscot below, render or lap above, shake in the gable, and horizontal transitions running across the face between them. The horizontal transition is the vulnerable one, because it is where water running down an upper material arrives at the top edge of a lower one.
Done properly, that junction has real metal flashing with a drip edge that carries water clear of the material below, and a gap that stays open rather than being sealed shut. Done the way it very often is, it has a bead of caulk. Caulk at a horizontal cladding transition is a maintenance item pretending to be a flashing, and when it fails there is nothing behind it. If you are getting quotes on a house like this, how the bidder proposes to detail those transitions tells you more about the outcome than the material they are recommending.
Scale, access and doing it once
Scale changes the economics of everything out here. Estate houses run to two and three-storey elevations, walkout basements add a full storey on the downhill side, and the complex rooflines that make these houses attractive also put the work in places nobody reaches from a ladder. Staging a tall elevation costs what it costs regardless of whether the repair is two square feet or two hundred.
The practical conclusion is to group work by elevation rather than by symptom. If access has to be built to reach one failed window head, that is the moment to deal with everything else on that wall — the other openings, the transitions, the terminations, the sealant that has three years left in it. Coming back in two years to do the neighbouring detail means paying for the same access twice, and on a house of this size that is not a trivial duplication.
One jurisdictional note worth having straight. Unincorporated does not mean unregulated. Johnson County codes govern construction here and contractors doing permit-required work need a county contractor licence, the same programme that applies across the county’s cities. Confirm your scope with the county before work begins, because an unpermitted alteration on a house at this value is a problem that surfaces at resale.
Siding Pros KS handles siding replacement, repair and installation across Stilwell and southern Johnson County, working in James Hardie fiber cement, wood, vinyl, metal and stone veneer, including the stone-to-render transitions these houses depend on. The materials comparison is worth reading if a survey has pushed you toward replacing an elevation outright.
We work Overland Park constantly and cover Louisburg, Paola, Kansas City and Bonner Springs. Call for a free written estimate — and if the house has a rendered exterior and was built before about 2000, ask for the moisture survey before you ask for a price on the finish.
Popular siding services in Stilwell
Why Stilwell, KS Homeowners Choose a Local Siding Crew
Local, not storm-chasers
We work Stilwell year-round, not just the few weeks after a storm rolls through. When the wall needs attention down the road, the same number still reaches us.
Fast storm response
After hail or high winds hit Johnson County, exposed walls can't wait. We prioritize Stilwell storm damage to keep water out of your home.
Insurance claim help
We document Stilwell storm damage with photos and detailed estimates and meet your adjuster on site so nothing gets missed.
Good to know before you call.
How do I tell whether my house has EIFS or traditional stucco?
Tap it with a knuckle, and check a window return. Traditional hard-coat stucco is a cement product over lath and sounds solid and dead, like tapping masonry, because it is. EIFS has expanded foam insulation behind a thin synthetic finish, so it sounds hollow and gives very slightly under firm thumb pressure. The second test is thickness — look at the reveal where the wall meets a window frame or a door jamb, since EIFS assemblies are usually noticeably thicker than hard-coat and the foam edge is sometimes visible at a cut. If you are unsure, it is worth establishing before you plan any work.
Is EIFS automatically a problem?
No, and the distinction that matters is drainage rather than the material itself. Early EIFS was designed as a barrier system, relying entirely on the finish surface and its sealant joints staying perfect — when water found a way in around a window or a penetration, the assembly gave it no route back out, and the wood framing behind it stayed wet. The industry subsequently moved toward drainable systems with a defined drainage plane, which behave much better. A house built in the barrier era with a stucco-look exterior is the one worth investigating. A drainable system installed correctly is a perfectly sound wall.
What is a moisture probe survey?
It is the standard diagnostic for this kind of wall and the only reliable one. Rather than guessing from the surface, a surveyor drives small probes through the finish at defined locations — below windows, at penetrations, at deck attachments, at terminations, at roof junctions — and records moisture content in the substrate behind. The probe holes are small and get sealed afterwards. What comes out is a map of where the wall is wet rather than an opinion about whether it might be. On a large house it is the difference between a targeted repair and an expensive guess.
Can EIFS be repaired, or does the whole thing have to come off?
Both outcomes are common, and the survey is what decides which one you are facing. Where moisture is confined to identifiable locations — a few windows, a deck ledger, one roof junction — the repair is local: open those areas, replace the damaged substrate and framing, install proper flashing where sealant was doing the job, and patch the finish. Where readings show widespread saturation across elevations, localised repair is throwing money at a wall that will keep failing, and full removal with a drained assembly going back is the better economics even though the number is larger.
We are unincorporated out here. Do permits and contractor licensing still apply?
Yes. Being outside city limits means Johnson County is your jurisdiction rather than a city hall, not that there is no jurisdiction. County building codes govern the work, and contractors performing work that requires a permit need a Johnson County contractor licence — the same county programme that applies in Overland Park and the other participating cities. Confirm your specific scope with the county before work starts. The absence of a city does not translate into an absence of requirements, and assuming otherwise causes problems at resale.
Why does a small repair cost so much on a house like this?
Access, mostly. Estate houses on acreage tend to be tall, with two and three-storey elevations, walkout basements that add a full storey on the downhill side, and complex rooflines that put the work in awkward places. A repair at the top of a gable wall may need scaffolding or a lift before anyone touches the wall, and that staging costs the same whether the repair is two feet square or twenty. The practical consequence is that grouping work matters enormously here. If the wall has to be reached anyway, it is worth doing everything that wall needs while the access is standing.
Stilwell siding project on your list? Let's handle it.
Free written estimates, honest timelines, and siding detailed for Kansas weather.